Office Burst Pipe Repair
Commercial Plumbing
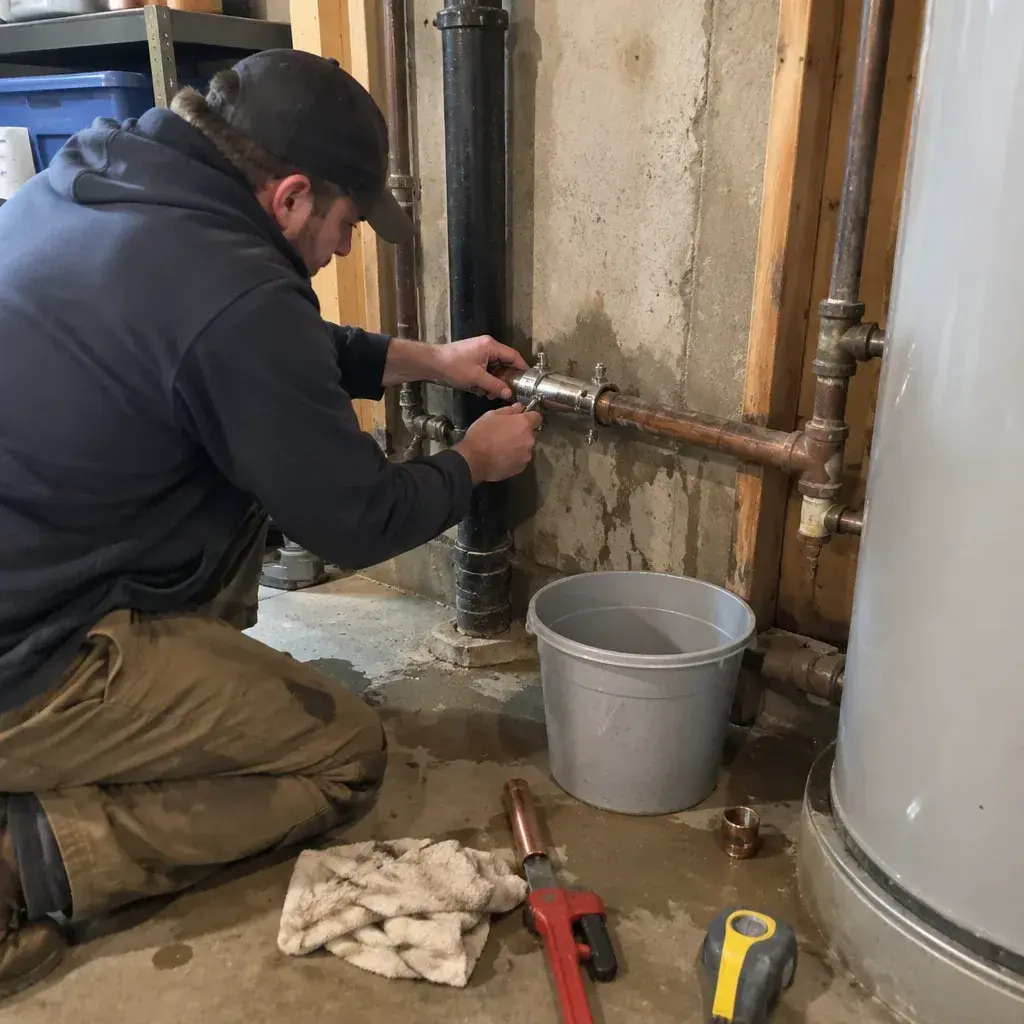
Plan medical facility plumbing around affected rooms, access limits, essential water use, and clear operational handoffs.
Hospital burst pipe repair accounts for care and support needs by mapping affected rooms, access limits, and water-dependent work with facilities and clinical leads. The plumber uses that plan to isolate and repair the line, then checks the work before the affected service returns.
Hospital burst pipe repair means addressing a ruptured water line while planning around the people and functions that depend on it. In a healthcare facility, the visible leak may be only one part of the problem: a branch could also serve patient-care or support areas. The repair plan therefore starts with facilities staff and relevant clinical and operational leads identifying affected spaces, access limits, and water-dependent work. That shared picture helps the plumbing professional define a repair that fits the facility’s needs.
A wet ceiling outside a treatment area or water near a service room can raise questions about which spaces share the line. Facilities staff can compare building records with what department leads know about the area, then flag patient-care and support functions that may be affected. This keeps the scope tied to the water system and the facility’s actual layout. The point is to give the plumbing professional a useful map before repair decisions affect connected spaces or staff workflows.
Medical facility plumbing work also has to fit the building’s access rules. You can name a facilities contact to arrange entry, explain restricted areas, and connect the plumbing professional with the clinical or operational lead for each affected function. That contact can clarify escort requirements and where work activity must be kept separate from patient-facing spaces. Clear roles reduce confusion as the repair is planned, while allowing clinical leadership to guide decisions that touch patient care.
The line’s service area can be harder to define than the visible damage. A drawing may show a pipe serving one room, while valve labels or staff familiarity point to other connected functions. Facilities staff can bring those references together and mark what is confirmed, uncertain, or outdated. That distinction gives the plumber a better basis for locating an appropriate isolation point and keeps assumptions from shaping the repair plan before the system is understood.
Clinical and operational leads can explain which activities rely on water at the affected location and what constraints shape any interruption. For example, a procedure room, staff area, or support function may have different scheduling and access needs. Facilities staff can relay those priorities to the plumbing professional so the repair scope and isolation plan reflect the facility’s operating requirements. The leads closest to each function should guide choices about what can move, pause, or must remain available.
| Affected zone | Critical use | Entry protocol |
|---|---|---|
| Care-area impact | Occupied treatment rooms and recovery zones | Clinical leads identify rooms needing uninterrupted support |
| Support services | Sterile preparation, nutrition, and sanitation functions | Department leads explain tasks affected by water limits |
| Water reliance | Handwashing points and water-fed equipment | Operations staff rank uses that cannot pause |
| Isolation boundary | Branch lines serving connected rooms and fixtures | Facilities maps connections with the plumbing professional |
| Entry controls | Badge rules, escort needs, approved work routes | Site contact sets conditions for room access |
| Work timing | Lower-activity periods or alternate service arrangements | Clinical and facilities leads agree on a workable window |
| Repair record | Pipe material, break location, pressure findings | Facilities logs completed work and current service status |
| Site orientation | Building, floor, and approved service entrance | Provide a campus map and approved arrival route |
A split pipe may be visible in a utility space, or hidden above a ceiling, behind a wall, or beneath a floor. A stain or drip can appear away from the damaged section, so its location alone may not show where the water line failed. Facilities staff can identify the spaces where signs have appeared and help establish what areas may need access for assessment. The location and condition of the pipe help determine the repair options.
Before setting a work window, consider who uses the rooms near the suspected line and what activities take place there. A corridor beside patient rooms, for instance, may need a different access arrangement from a mechanical space. Facilities and department leads can discuss room use and building access with the plumber, then identify workable boundaries for the repair area. This makes it easier to plan the plumbing work without losing sight of nearby clinical and support functions.
Choose a point of contact who can answer questions about the building, arrange authorized entry, and share relevant decisions with clinical leadership. Staff should know who is handling access requests and where operational questions should go. The contact can also help the plumber understand facility-specific controls before work begins. A clear communication path matters when pipe access crosses department boundaries or the affected line serves more than one area.
A useful facility record captures what was reviewed and why the repair plan took its shape. Note the suspected line and service area, the drawings or valve references consulted, and the operational contacts who helped identify affected functions. Record access conditions and any decisions about coordinating water isolation. If a connection or service area remains uncertain, mark that clearly for follow-up. These details help facilities staff explain the work to colleagues and retain a traceable account of the planning.
The repair method depends on the pipe’s material, size, connections, and condition around the break. Copper, PEX, CPVC, and other installed systems require parts and joining methods suited to that line. Depending on access and damage, the plumber may replace the affected section or use another compatible repair. In a concealed space, the facility may need access work before the damaged pipe can be reached. The plumbing repair covers the line; water damage restoration may involve a separate provider.
Updates should reach staff whose work or space could be affected, with clinical leadership guiding messages about patient-care operations. Facilities staff can describe the repair area and access arrangements, while department leads can relay relevant changes to their teams. Agreeing on who shares information, and which people need it, helps prevent conflicting instructions as the repair is coordinated. The message should reflect what is known about the affected service and what remains under assessment.
Before affected spaces return to routine use, facilities staff can request a record of the repaired section and the checks completed. The plumber should inspect the repair for leaks and confirm that water flow has been restored to the line. The facility can then coordinate any separate work needed for water extraction, drying, or rebuilding. Keeping plumbing closeout details with the facility’s maintenance records helps future staff understand what was repaired and what restoration remains outside the plumbing scope.
The cost of emergency burst pipe repair at a healthcare facility depends on where the break sits, how much access the plumber needs, and what repair suits the installed pipe. A reachable section in a service area may involve different work from a concealed line near occupied clinical spaces. Compatible fittings, access requirements, and coordination around water-dependent functions can also affect the scope. Without details about the location and system, an estimate can only describe assumptions, not the confirmed repair.
For an estimate, bring facilities staff and the relevant operational leads together to share the affected-area description, available plumbing records, access controls, and water-dependent activities. Ask the plumbing professional to explain which section the proposed work covers, what pipe and fittings it requires, and what conditions could change the scope once the break is located. Also clarify whether water extraction, drying, or rebuilding falls outside that estimate. This gives you a practical basis for comparing proposals and recording the agreed work.
Emergency burst pipe repair costs depend on the break’s location, the pipe and fittings needed, and the access work involved. In a healthcare facility, interruption can reach beyond the wet room: a branch serving treatment space, cleaning, or equipment support may constrain work elsewhere. A ceiling stain near a corridor may point to a concealed line whose access boundary crosses active rooms. Facilities staff and clinical leaders can map those dependencies before isolation is planned, giving the plumbing professional the limits needed to repair the line and document what was restored.
A location without its own Burst Pipe Repair page can still use the same referral to ask about service nearby; dedicated place pages cover locations includingEagle River AK, Fairbanks AK and Anniston AL. Before choosing a time, ask how arrival is priced and whether a longer drive changes the charge for the first visit.
Stopping the leak can help limit water damage to nearby equipment and materials. Access to concealed piping and matching replacement parts to the installed system also shape the work.Commercial estimates can change when a larger supply line needs fittings suited to its system or when access affects the repair. When calling, share the pipe material, size, and connection type if known, where the line can be reached, and which area lost water. Ask whether locating the break is included.Use pricing guide to compare factors that shape a commercial repair estimate; commercial overview describes the assessment before work starts.
Commercial Plumbing
Hotel Plumbing Coordination
Kitchen Pipe Repair
Facilities staff can manage entry and identify building constraints, while clinical leadership explains which rooms and care activities need special coordination. Operational leads can flag support functions that share the supply. Give the plumbing professional one point of contact and clear room boundaries, including any escort or access requirements. That shared plan helps the repair fit the facility’s work without assuming every department can pause or move.
Have clinical and operational leads identify what depends on the affected branch, then decide which activities can continue, shift, or pause during isolation. Include support work such as cleaning and equipment use, not just patient rooms. Facilities staff can confirm whether another supply serves those functions and communicate the agreed limits to the plumbing professional. The repair plan should reflect those operational decisions before water service is interrupted.
Keep the affected branch and rooms, access approvals, pipe material and fittings used, and the plumber’s leak-check results in the facility record. Note who reviewed the operational impact and who accepted the area after repair. Track drying or finish work separately, with its own responsible contact. These details help maintenance staff understand what changed and give later teams a useful record if the same area needs attention.
The plumbing professional repairs the failed water line and checks the work for leaks. If water has affected flooring, walls, ceilings, or equipment, removal of water, drying, and rebuilding may require other providers. Facilities staff can assign those tasks separately and record which areas remain under restoration. That distinction keeps the pipe repair and the facility’s return-to-use decisions clear.
Each request is matched with licensed pros whose experience fits the industry and the work needed.
Call (800) 215-5682